K
Kalina Prelikj
Guest
- Thread Author
- #1
The 15th Architizer A+Awards has officially launched! Seize the lowest pricing of the season by entering before October 23rd, 2026. Learn more →
Looking at the work of young architecture practices offers a useful glimpse into where the discipline is heading. Without the weight of an established style or a long portfolio behind them, emerging studios often have the freedom to question familiar ways of working, experiment with new technologies and respond directly to the conditions shaping architecture today. Their projects can reveal changing attitudes toward materials, climate, culture and the role of the architect itself.
The A+Awards’ Best Young Firm category offers one way of taking stock of this changing landscape. The winners bring together practices from very different places and backgrounds, yet their work points to a shared willingness to test what architecture can be and how it can engage with the world around it. From experimental housing and hospitality to digital fabrication and cultural projects, these young firms show that the most interesting ideas in architecture are often emerging at the edges of established practice.

Aruma Split Garden by RAD+ar (Research Artistic Design + architecture), Indonesia

Hidden Garden House by RAD+ar (Research Artistic Design + architecture), Indonesia
Based in Jakarta, RAD+ar (Research Artistic Design + architecture) grew from Antonius Richard Rusli’s curiosity about where tropical architecture could go next. Founded in 2017, the studio approaches architecture as an ongoing process of questioning, testing ideas through each project rather than settling into a fixed formula. Its name captures that spirit, with research and artistic exploration driving work that moves between climate, culture and technology.
Some of their more prominent projects include Aruma Split Garden, where a compact split-level layout creates distinct commercial spaces while preserving existing greenery, and Hidden Garden House, an experimental tropical residence organized around layered gardens and open-air circulation. Both projects show how RAD+ar turns its research into architecture with a distinctly Indonesian character.

Porosity from Above by K-Thengono Design Studio, Jakarta, Indonesia

Collective Arc by K-Thengono Design Studio, Banten, Indonesia
Based in Indonesia, K-Thengono Design Studio was established in 2019 with a simple curiosity about how architecture can respond to the places and people it serves. Working across architecture and interiors, the studio begins by looking closely at a site, its history and the needs of its clients, allowing these elements to shape the character of each project. Vernacular architecture and local craftsmanship often provide a starting point, with natural materials and traditional techniques giving contemporary spaces a strong sense of place.
At the same time, the studio looks to new technologies to push its work forward. Natural light, ventilation, and access to water are recurring considerations, reflecting a broader interest in creating spaces that feel connected to their surroundings and comfortable to inhabit.

H&M Seoul Store by SKYnoa, Seongdong-gu, Seoul, South Korea

ZARA x AOYES by SKYnoa, Seongdong-gu, Shanghai, China
SKYnoa is a young and ambitious design practice driven by pioneering visions. Founded in 2020 in Hong Kong and Shanghai, the studio aims to create inspiring spaces and retail concepts that build strong emotional connections and memorable experiences. The founders bring together three distinct cultural perspectives: Spanish passion, German precision and Chinese efficiency, forming a unique collaboration between Alberto Sanchez, Pascal Krepel, and Jerry Yu.

HI-LO Hybrid by PHAEDRUS Studio, Toronto, Canada

TWO-WAY House by PHAEDRUS Studio, Toronto, Canada
PHAEDRUS Studio is an award-winning young practice working across architecture, interiors and objects, with design treated as an open-ended process rather than a fixed formula. Founded on inquiry and dialogue, the studio begins by listening closely to the people behind each project, using their aspirations and values as a guide for what follows. Playful exploration and collaboration then become tools for uncovering ideas that might not emerge from a single perspective.
Art, craft and technology all inform the work, but the studio places greater emphasis on how a design performs within its particular circumstances than on a predetermined aesthetic. Each of their projects develops its own physical expression from the ideas discovered along the way.

Spark Lodges at YDD Resort by EERI, Hunan, China

Mountain & Moon Inn by EERI, Hubei, China
Based in Shanghai, EERI (Everyday Essentials Research Institute) was founded in 2019 by HOU Rui and ZHU Lijin, two architects whose backgrounds include graduate degrees from UC Berkeley and experience at several internationally recognized practices. The studio takes a multidisciplinary approach to design, working across architecture, interiors and installations while looking closely at the things that shape everyday experience. Its name hints at this interest in the ordinary, treating everyday essentials as a starting point for creative investigation rather than something to overlook.
Drawing on the founders’ professional experience and architectural training, EERI has developed a practice that moves comfortably between different scales and forms of design, with each project offering another opportunity to explore how people interact with their surroundings.

Zhengxiangbaiqi Grassland Community Center by Beijing Ger Architecture Technology, Hohhot, China
Based in Beijing, Ger Architecture grew out of an interest in how prefabricated construction could respond to places where conventional building methods are often difficult to apply. The practice has focused much of its work on rural revitalization, cultural tourism and affordable housing, with a particular interest in China’s grassland regions. Here, prefabrication becomes a way of thinking about how buildings are made, transported and assembled in response to their surroundings.
The studio brings together architecture and technology while paying close attention to the cultural character of each place. Its work spans the process from planning to installation, allowing ideas to be tested through construction itself. At the heart of the practice is a simple proposition: Design + Technology, guided by humanistic values.

Clandestino by Crespo & Br., Chicago, Illinois

Kayao by Crespo & Br., Chicago, Illinois
Based in Chicago, Crespo & Br. is a young interior design studio whose work begins with the particular character of each place. Founded around a strong interest in hospitality, the practice looks at how interiors can shape the way people gather, move through a space and experience a story. Restaurants, coffee shops and hotels form much of its growing portfolio, with each project offering a different opportunity to respond to its surroundings and cultural context.
The studio pays close attention to the relationship between atmosphere and function, allowing practical requirements to inform the experience rather than compete with it. Through a collaborative process and careful attention to detail, Crespo & Br. develops interiors that feel distinctive while remaining grounded in the realities of how they will be used.

Griot Museum of Black History by AVV A, St. Louis, Missouri
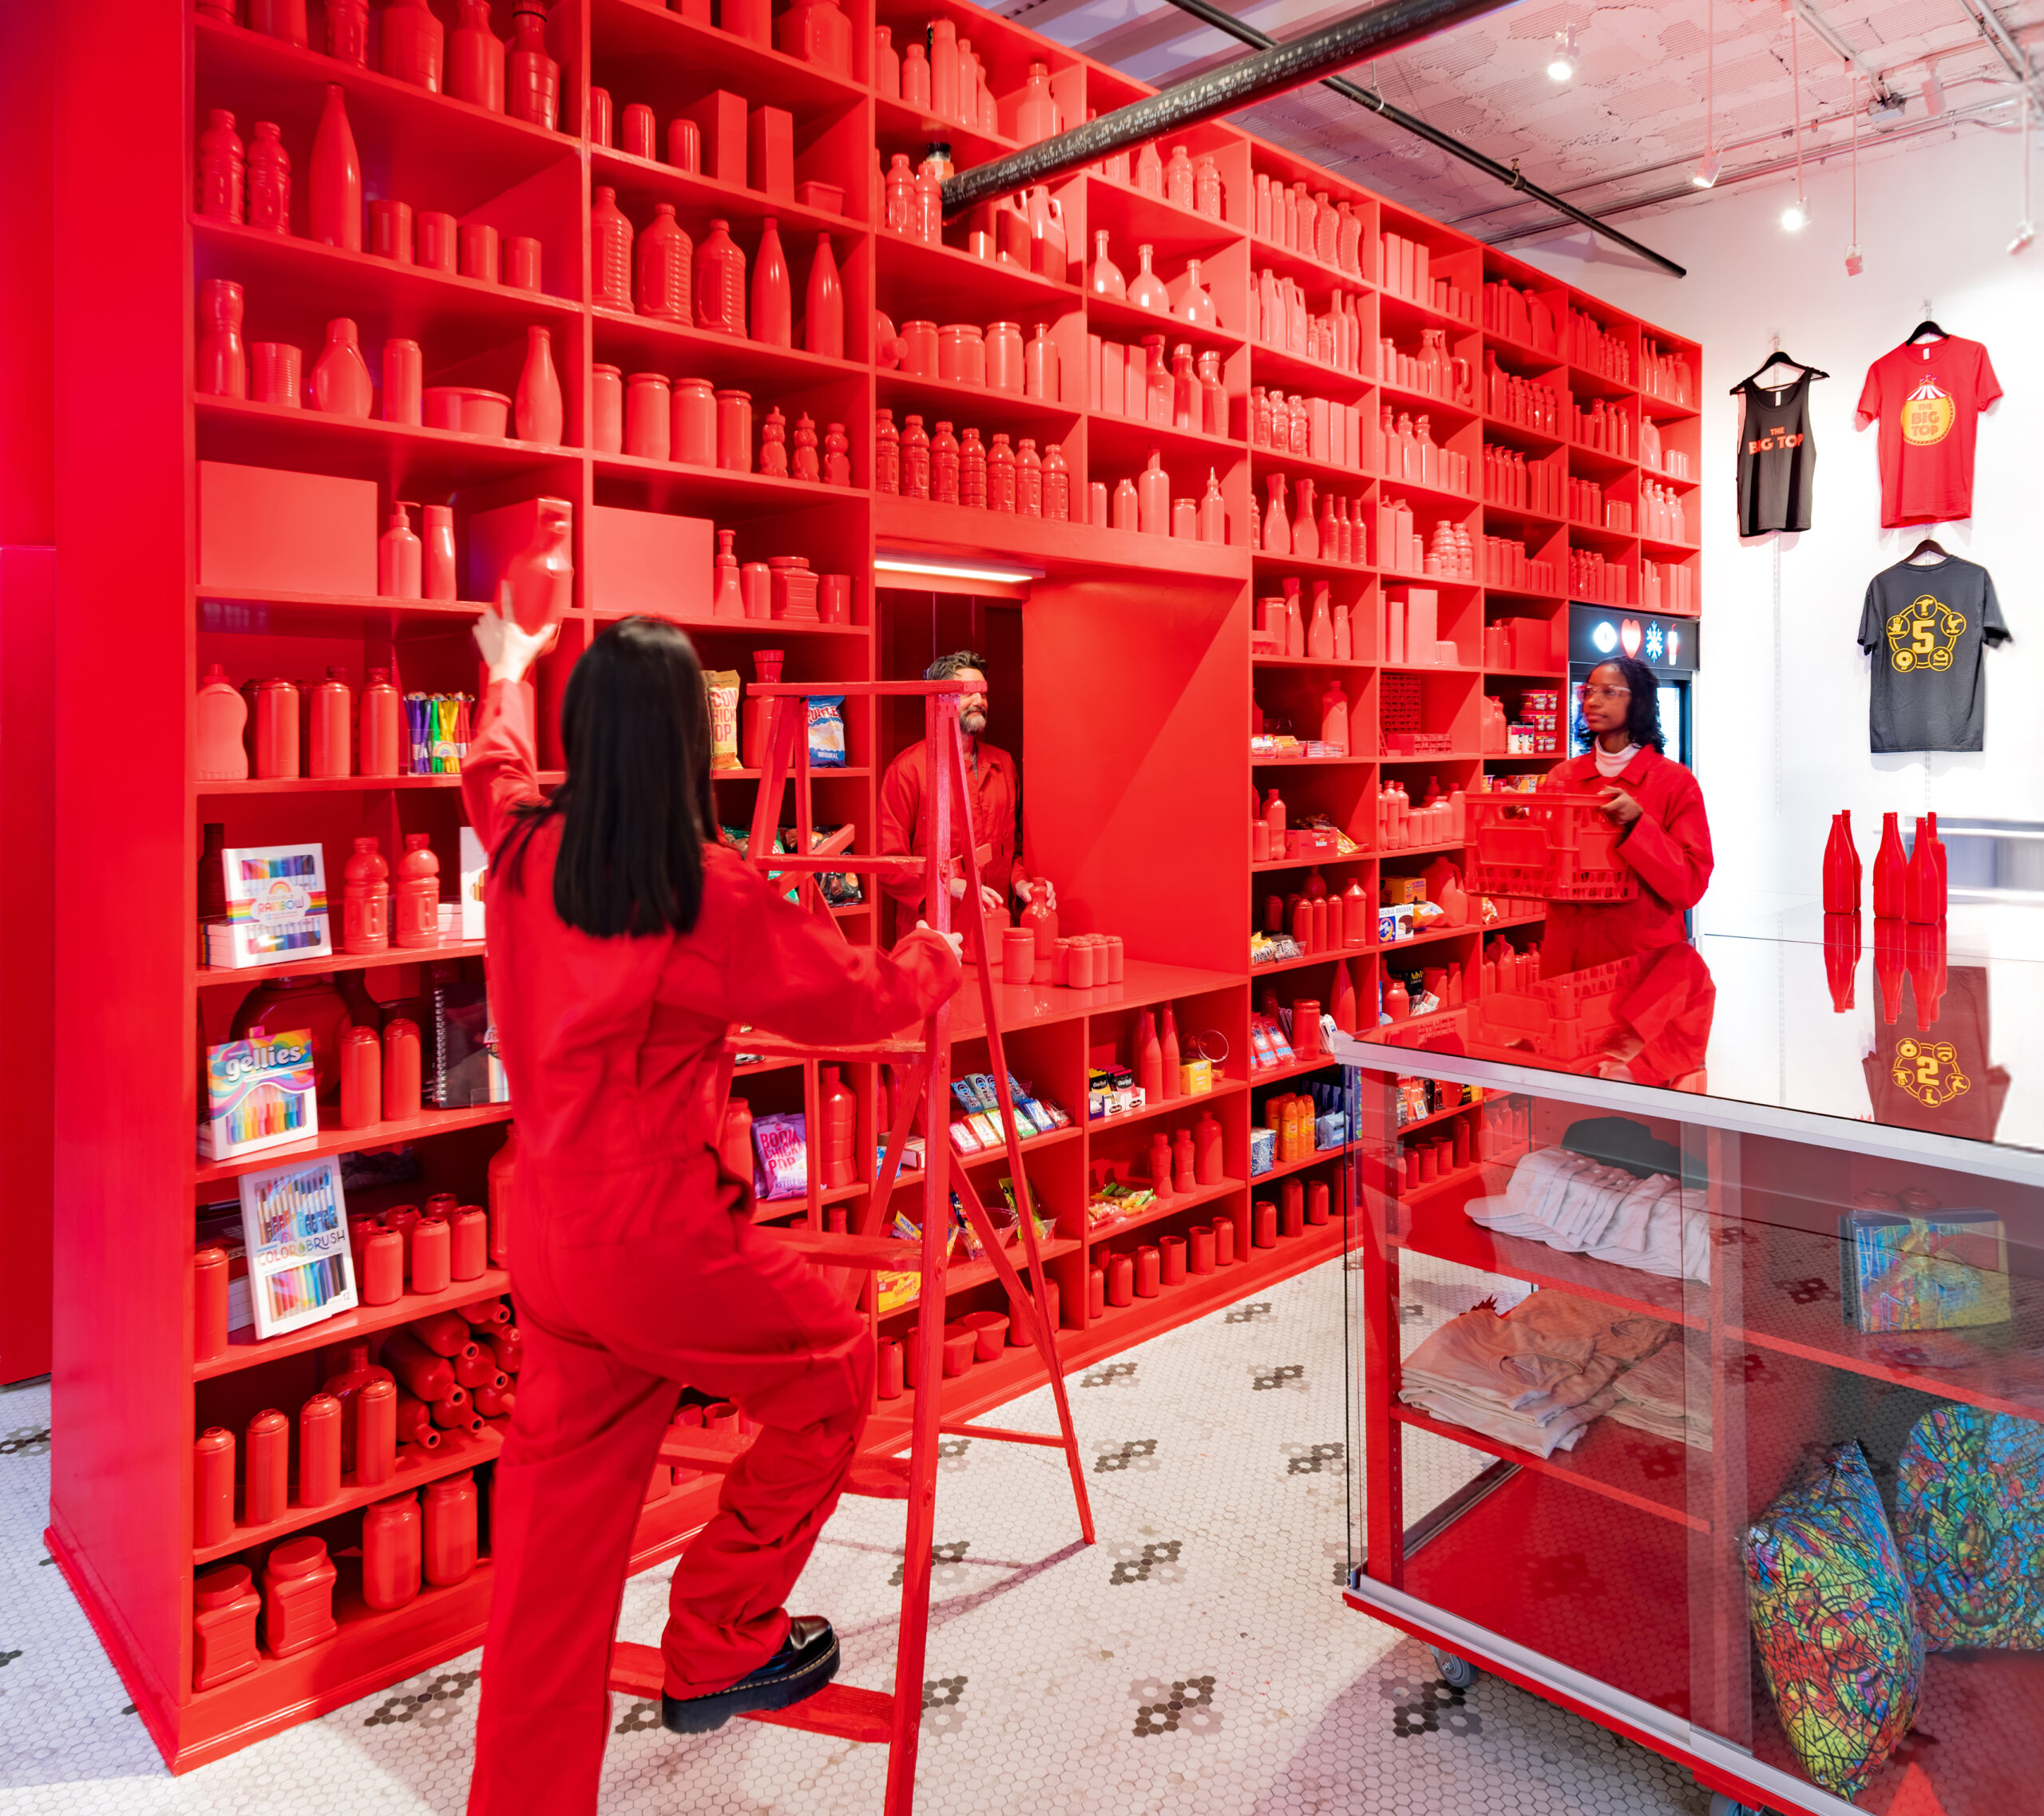
Walls Off Washington by AVV A, St. Louis, Missouri
Based in St. Louis, AVV A was founded by Kelley Van Dyck Murphy, Constance Vale and Chandler Ahrens around the idea of architecture as a cultural practice. The studio works across different scales, from buildings and interiors to public art and exhibition design, using conversation and collaboration as part of its design process. Its work brings contemporary tools such as computational design, digital fabrication and AI into dialogue with traditional material knowledge and an understanding of history. This interest in both technology and craft runs alongside a concern for the social and environmental questions surrounding architecture. Rather than treating a building as a finished object, AVV A sees design as something that can give people an active role in shaping the spaces they inhabit.
The 15th Architizer A+Awards has officially launched! Seize the lowest pricing of the season by entering before October 23rd, 2026. Learn more →
The post Meet the Young Practices Shaping Architecture’s Next Chapter appeared first on Journal.
Looking at the work of young architecture practices offers a useful glimpse into where the discipline is heading. Without the weight of an established style or a long portfolio behind them, emerging studios often have the freedom to question familiar ways of working, experiment with new technologies and respond directly to the conditions shaping architecture today. Their projects can reveal changing attitudes toward materials, climate, culture and the role of the architect itself.
The A+Awards’ Best Young Firm category offers one way of taking stock of this changing landscape. The winners bring together practices from very different places and backgrounds, yet their work points to a shared willingness to test what architecture can be and how it can engage with the world around it. From experimental housing and hospitality to digital fabrication and cultural projects, these young firms show that the most interesting ideas in architecture are often emerging at the edges of established practice.
RAD+ar (Research Artistic Design + architecture)
Jury Winner, 14th A+Awards, Best Young Firm
Aruma Split Garden by RAD+ar (Research Artistic Design + architecture), Indonesia
Hidden Garden House by RAD+ar (Research Artistic Design + architecture), Indonesia
Based in Jakarta, RAD+ar (Research Artistic Design + architecture) grew from Antonius Richard Rusli’s curiosity about where tropical architecture could go next. Founded in 2017, the studio approaches architecture as an ongoing process of questioning, testing ideas through each project rather than settling into a fixed formula. Its name captures that spirit, with research and artistic exploration driving work that moves between climate, culture and technology.
Some of their more prominent projects include Aruma Split Garden, where a compact split-level layout creates distinct commercial spaces while preserving existing greenery, and Hidden Garden House, an experimental tropical residence organized around layered gardens and open-air circulation. Both projects show how RAD+ar turns its research into architecture with a distinctly Indonesian character.
K-Thengono Design Studio
Popular Choice Winner, 14th A+Awards, Best Young Firm
Porosity from Above by K-Thengono Design Studio, Jakarta, Indonesia
Collective Arc by K-Thengono Design Studio, Banten, Indonesia
Based in Indonesia, K-Thengono Design Studio was established in 2019 with a simple curiosity about how architecture can respond to the places and people it serves. Working across architecture and interiors, the studio begins by looking closely at a site, its history and the needs of its clients, allowing these elements to shape the character of each project. Vernacular architecture and local craftsmanship often provide a starting point, with natural materials and traditional techniques giving contemporary spaces a strong sense of place.
At the same time, the studio looks to new technologies to push its work forward. Natural light, ventilation, and access to water are recurring considerations, reflecting a broader interest in creating spaces that feel connected to their surroundings and comfortable to inhabit.
SKYnoa
H&M Seoul Store by SKYnoa, Seongdong-gu, Seoul, South Korea
ZARA x AOYES by SKYnoa, Seongdong-gu, Shanghai, China
SKYnoa is a young and ambitious design practice driven by pioneering visions. Founded in 2020 in Hong Kong and Shanghai, the studio aims to create inspiring spaces and retail concepts that build strong emotional connections and memorable experiences. The founders bring together three distinct cultural perspectives: Spanish passion, German precision and Chinese efficiency, forming a unique collaboration between Alberto Sanchez, Pascal Krepel, and Jerry Yu.
PHAEDRUS Studio
HI-LO Hybrid by PHAEDRUS Studio, Toronto, Canada
TWO-WAY House by PHAEDRUS Studio, Toronto, Canada
PHAEDRUS Studio is an award-winning young practice working across architecture, interiors and objects, with design treated as an open-ended process rather than a fixed formula. Founded on inquiry and dialogue, the studio begins by listening closely to the people behind each project, using their aspirations and values as a guide for what follows. Playful exploration and collaboration then become tools for uncovering ideas that might not emerge from a single perspective.
Art, craft and technology all inform the work, but the studio places greater emphasis on how a design performs within its particular circumstances than on a predetermined aesthetic. Each of their projects develops its own physical expression from the ideas discovered along the way.
EERI
Spark Lodges at YDD Resort by EERI, Hunan, China
Mountain & Moon Inn by EERI, Hubei, China
Based in Shanghai, EERI (Everyday Essentials Research Institute) was founded in 2019 by HOU Rui and ZHU Lijin, two architects whose backgrounds include graduate degrees from UC Berkeley and experience at several internationally recognized practices. The studio takes a multidisciplinary approach to design, working across architecture, interiors and installations while looking closely at the things that shape everyday experience. Its name hints at this interest in the ordinary, treating everyday essentials as a starting point for creative investigation rather than something to overlook.
Drawing on the founders’ professional experience and architectural training, EERI has developed a practice that moves comfortably between different scales and forms of design, with each project offering another opportunity to explore how people interact with their surroundings.
Beijing Ger Architecture Technology
Zhengxiangbaiqi Grassland Community Center by Beijing Ger Architecture Technology, Hohhot, China
Based in Beijing, Ger Architecture grew out of an interest in how prefabricated construction could respond to places where conventional building methods are often difficult to apply. The practice has focused much of its work on rural revitalization, cultural tourism and affordable housing, with a particular interest in China’s grassland regions. Here, prefabrication becomes a way of thinking about how buildings are made, transported and assembled in response to their surroundings.
The studio brings together architecture and technology while paying close attention to the cultural character of each place. Its work spans the process from planning to installation, allowing ideas to be tested through construction itself. At the heart of the practice is a simple proposition: Design + Technology, guided by humanistic values.
Crespo & Br.
Clandestino by Crespo & Br., Chicago, Illinois
Kayao by Crespo & Br., Chicago, Illinois
Based in Chicago, Crespo & Br. is a young interior design studio whose work begins with the particular character of each place. Founded around a strong interest in hospitality, the practice looks at how interiors can shape the way people gather, move through a space and experience a story. Restaurants, coffee shops and hotels form much of its growing portfolio, with each project offering a different opportunity to respond to its surroundings and cultural context.
The studio pays close attention to the relationship between atmosphere and function, allowing practical requirements to inform the experience rather than compete with it. Through a collaborative process and careful attention to detail, Crespo & Br. develops interiors that feel distinctive while remaining grounded in the realities of how they will be used.
AVV A
Griot Museum of Black History by AVV A, St. Louis, Missouri
Walls Off Washington by AVV A, St. Louis, Missouri
Based in St. Louis, AVV A was founded by Kelley Van Dyck Murphy, Constance Vale and Chandler Ahrens around the idea of architecture as a cultural practice. The studio works across different scales, from buildings and interiors to public art and exhibition design, using conversation and collaboration as part of its design process. Its work brings contemporary tools such as computational design, digital fabrication and AI into dialogue with traditional material knowledge and an understanding of history. This interest in both technology and craft runs alongside a concern for the social and environmental questions surrounding architecture. Rather than treating a building as a finished object, AVV A sees design as something that can give people an active role in shaping the spaces they inhabit.
The 15th Architizer A+Awards has officially launched! Seize the lowest pricing of the season by entering before October 23rd, 2026. Learn more →
The post Meet the Young Practices Shaping Architecture’s Next Chapter appeared first on Journal.